
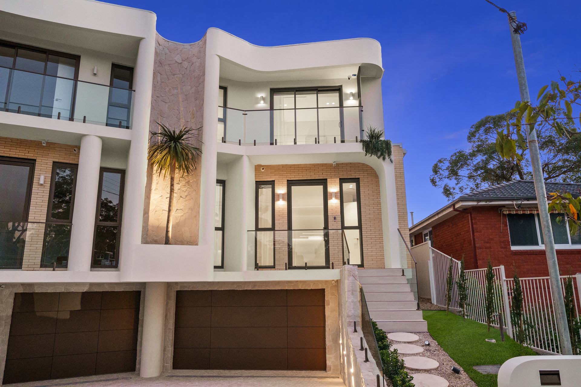
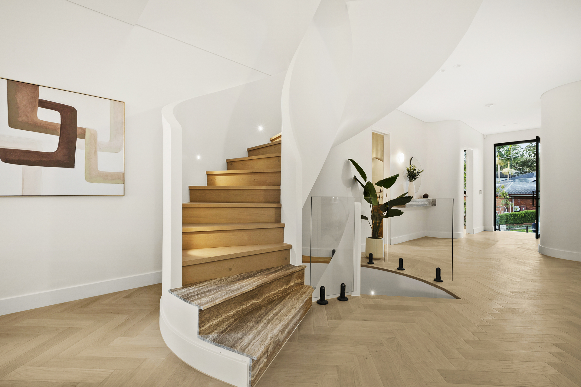
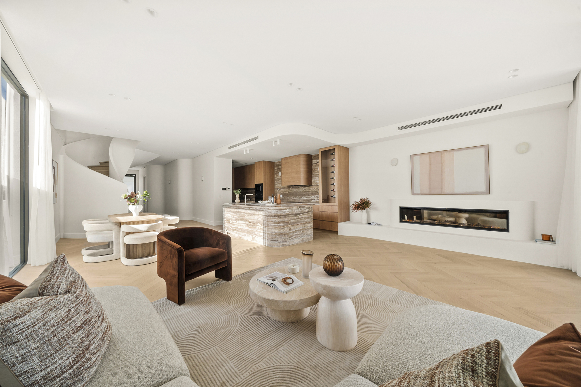
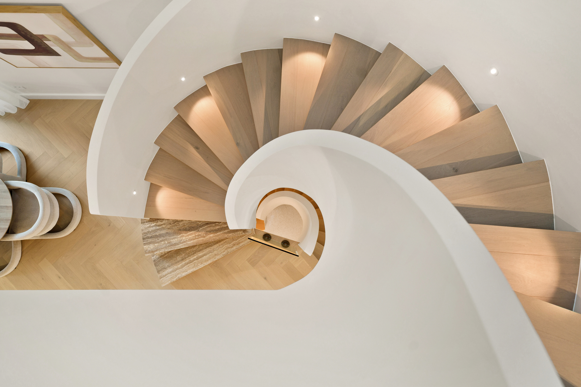
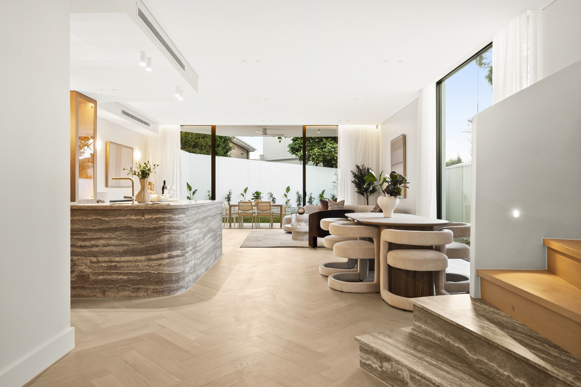
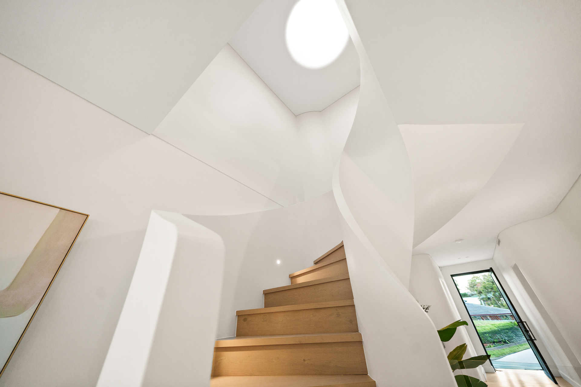
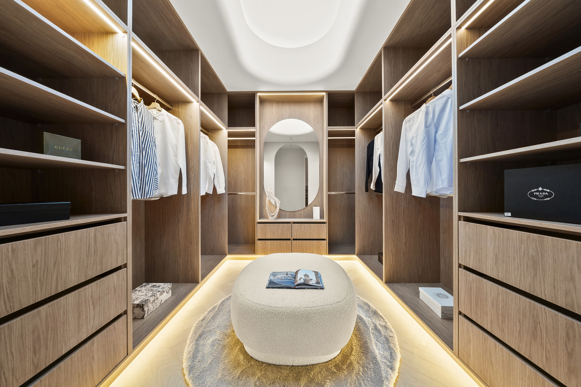
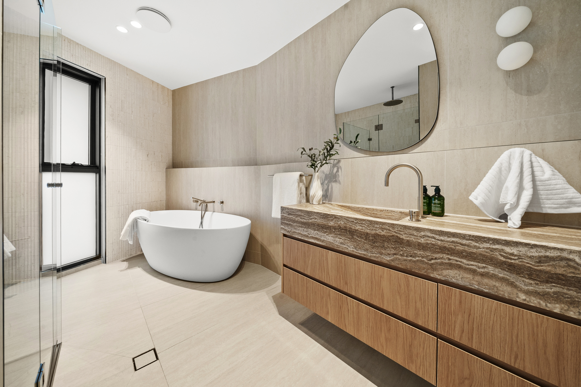
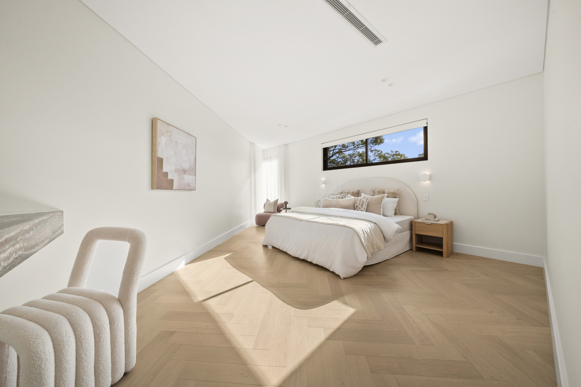
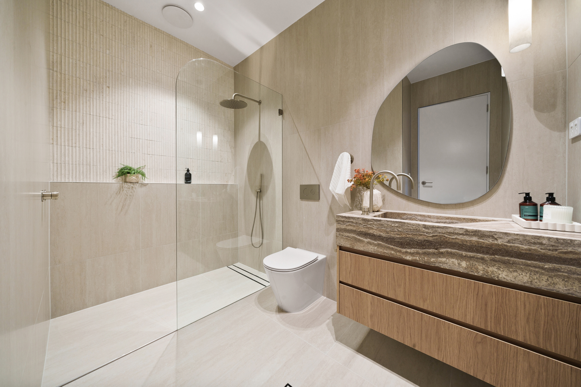
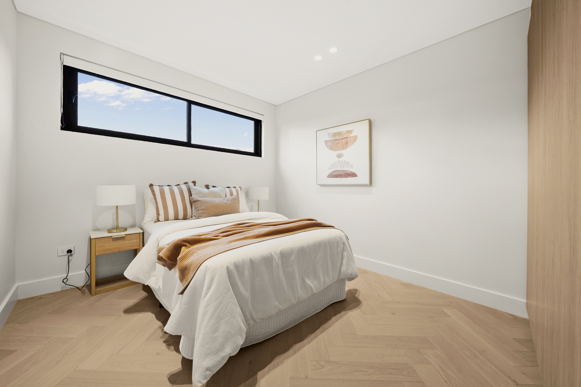
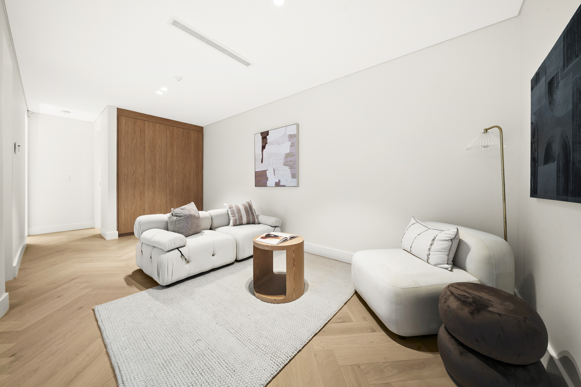
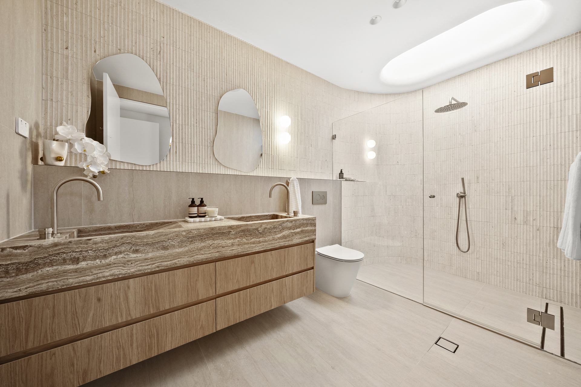
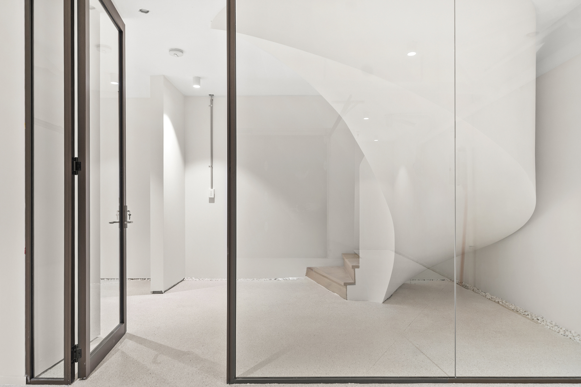
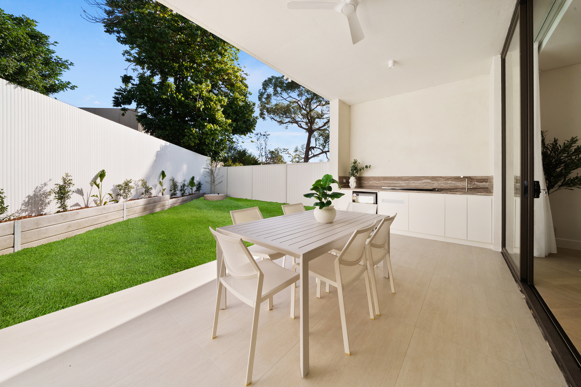
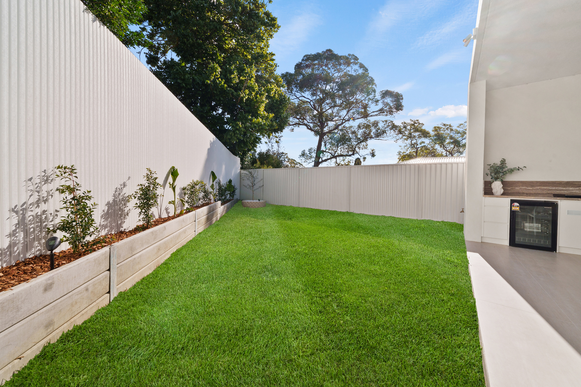
This brand-new residence has been expertly designed and constructed to deliver an exceptional family lifestyle in the heart of Eastwood. Built to an outstanding standard with solid double-brick construction and concrete slab levels, the home combines luxury, durability and enduring quality. Sophisticated interiors, premium finishes and abundant natural light create a timeless sense of elegance, while the magnificent designer spiral staircase makes an unforgettable statement. Featuring graceful curved lines, bespoke craftsmanship and warm timber detailing, this architectural centrepiece adds a sense of grandeur and beautifully connects the home’s multiple levels. The thoughtfully designed floorplan is ideal for multi-generational living, with a spacious ground-floor bedroom and private ensuite providing excellent accommodation for guests, in-laws or extended family.
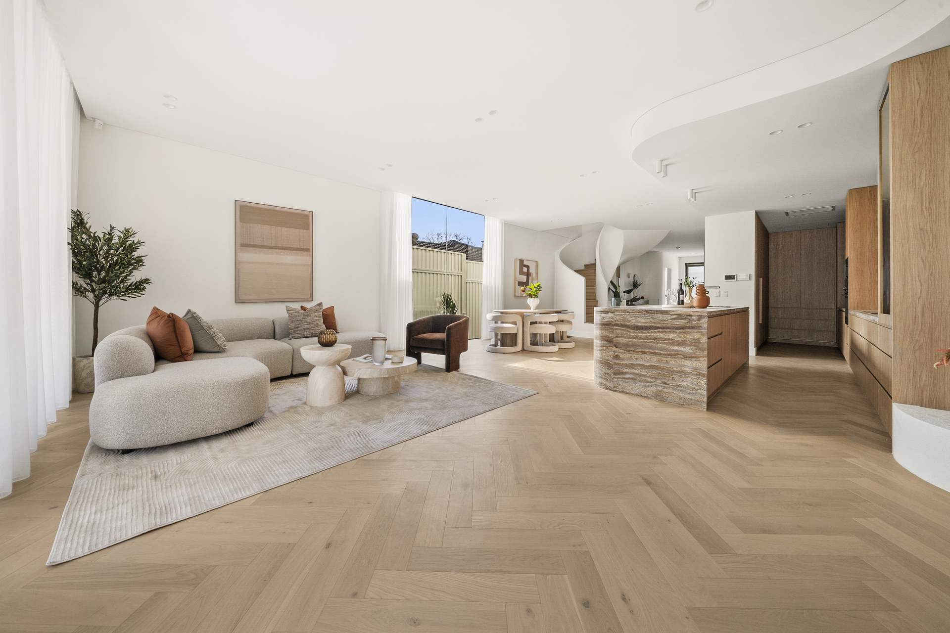
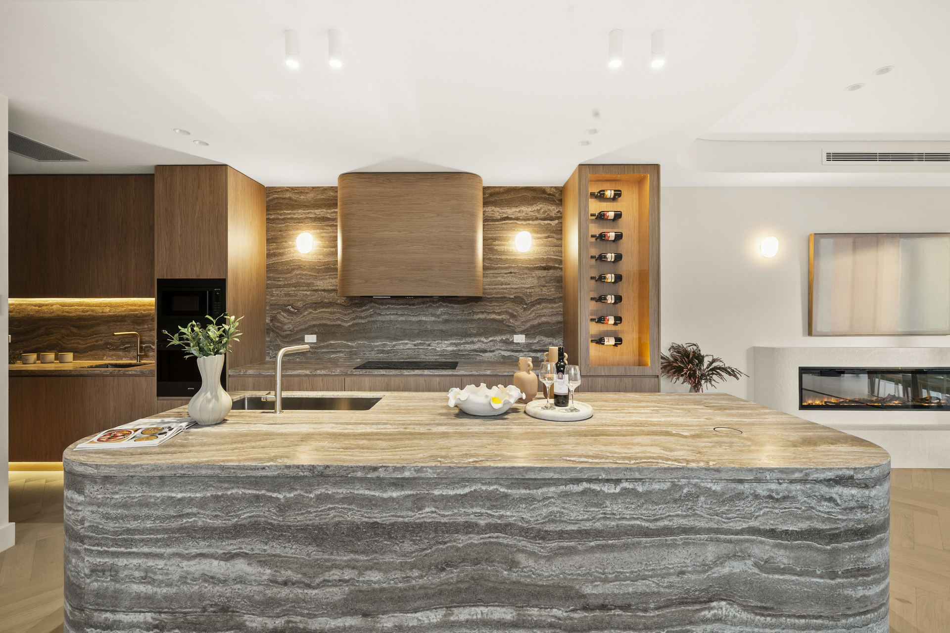
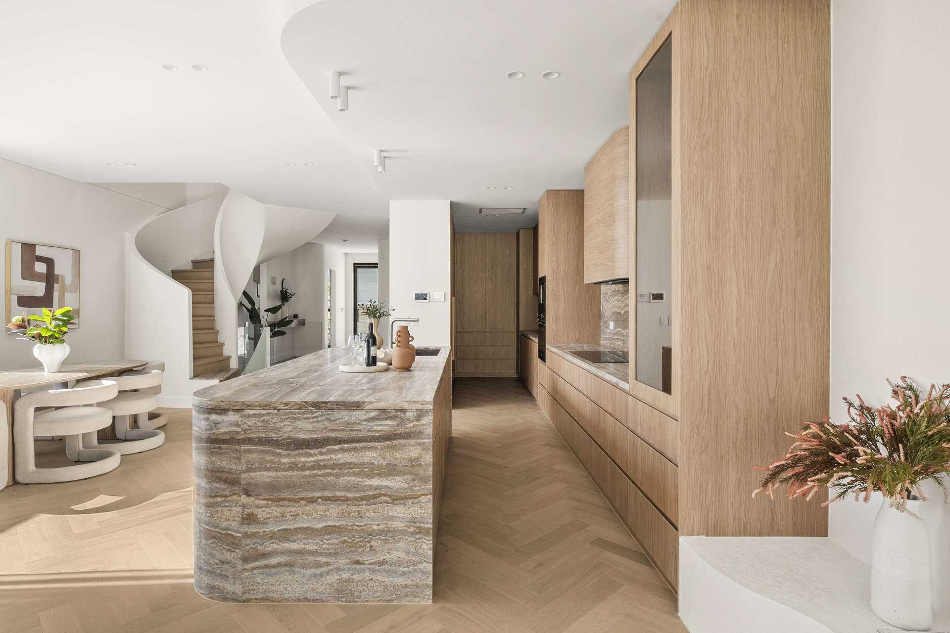
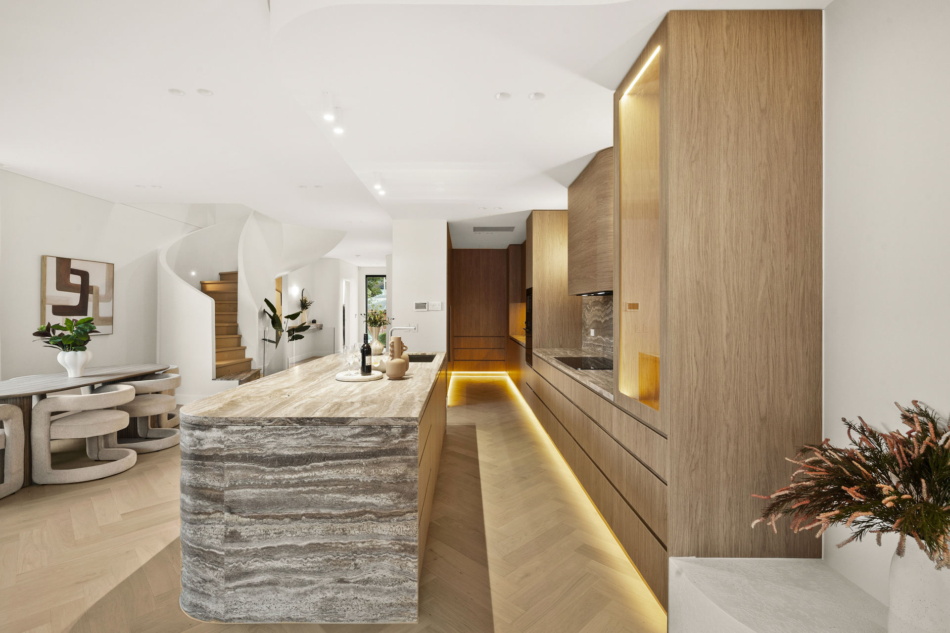
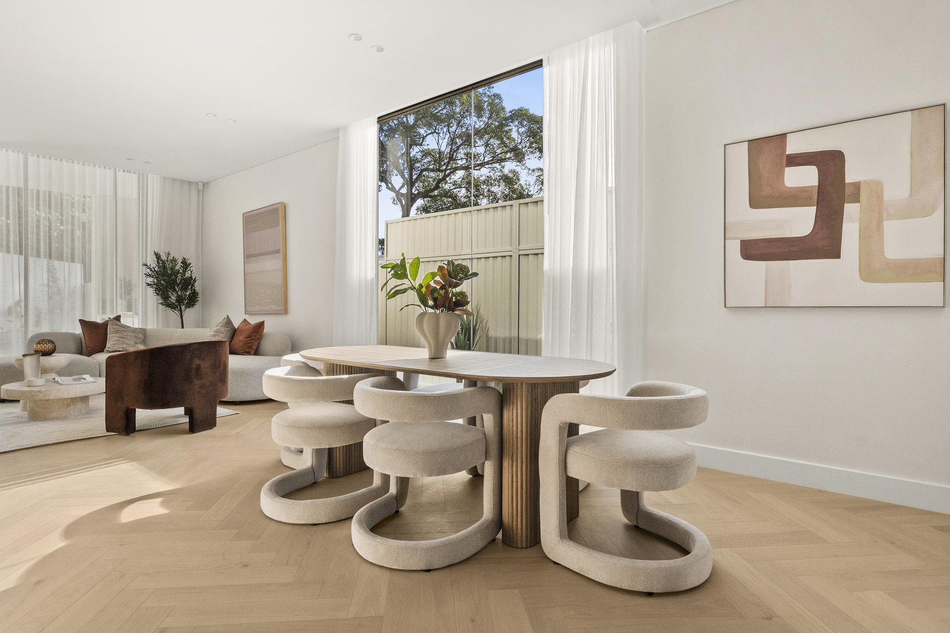
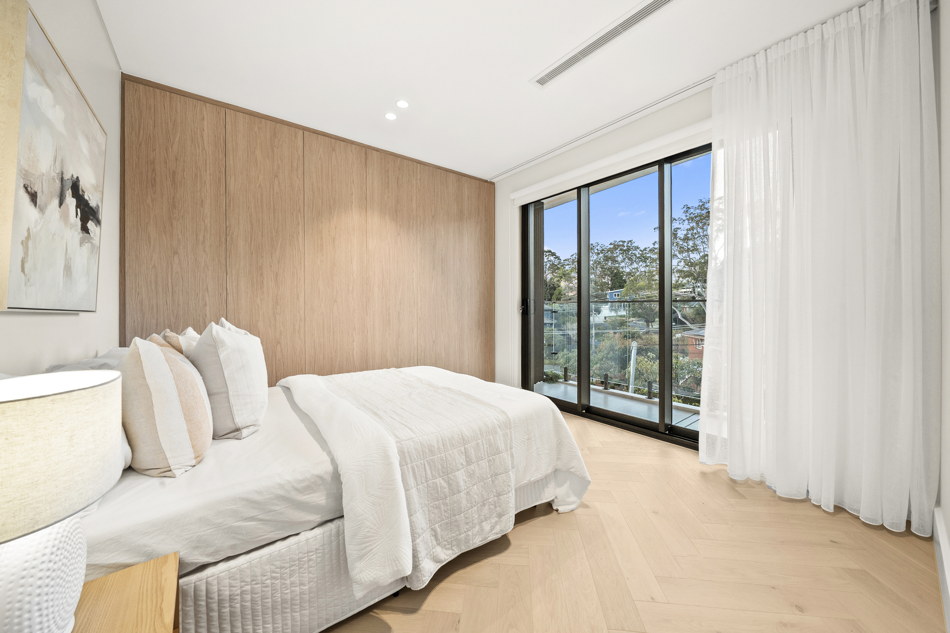
At the heart of the home, expansive open-plan living and dining areas flow effortlessly into a stunning designer kitchen appointed with premium stone finishes, bespoke cabinetry and quality appliances, while seamless integration with the outdoor entertaining area creates an inviting setting for relaxed family living and entertaining. Upstairs, the luxurious primary suite provides a private retreat with a generous walk-in wardrobe and beautifully appointed ensuite, complemented by three additional bedrooms and stylish bathrooms. Completing this exceptional offering is a substantial double basement providing secure parking, extensive storage and versatile additional space, ideal for a home gym, workshop, wine cellar or recreational area. Combining grand architectural appeal with practical family functionality, this outstanding residence offers a rare level of quality, space and versatility.
– Architecturally designed with double-brick construction with concrete slab
– Four bedrooms, including a ground-floor guest or in-law suite with ensuite
– Luxurious master retreat with walk-in wardrobe and private ensuite
– Three designer bathrooms plus additional powder room for guests
– Premium stone kitchen with quality appliances and custom cabinetry
– Expansive open-plan living/dining zone, seamless indoor-outdoor entertaining
– Full double basement with secure parking and abundant storage
– High ceilings, premium finishes and bespoke joinery throughout
– Positioned in a highly desirable Eastwood location close to all amenities
Disclaimer: All information contained herewith, including but not limited to the general property description, price and the address, is provided to Vue Property Estate Agents by third parties. We have obtained this information from sources we believe to be reliable; however, we cannot guarantee its accuracy. The information contained herewith should not be relied upon and you should make your own enquiries and seek advice in respect of this property or any property on this website.